العربية
Call 17048 info@bairuhaa-group.com

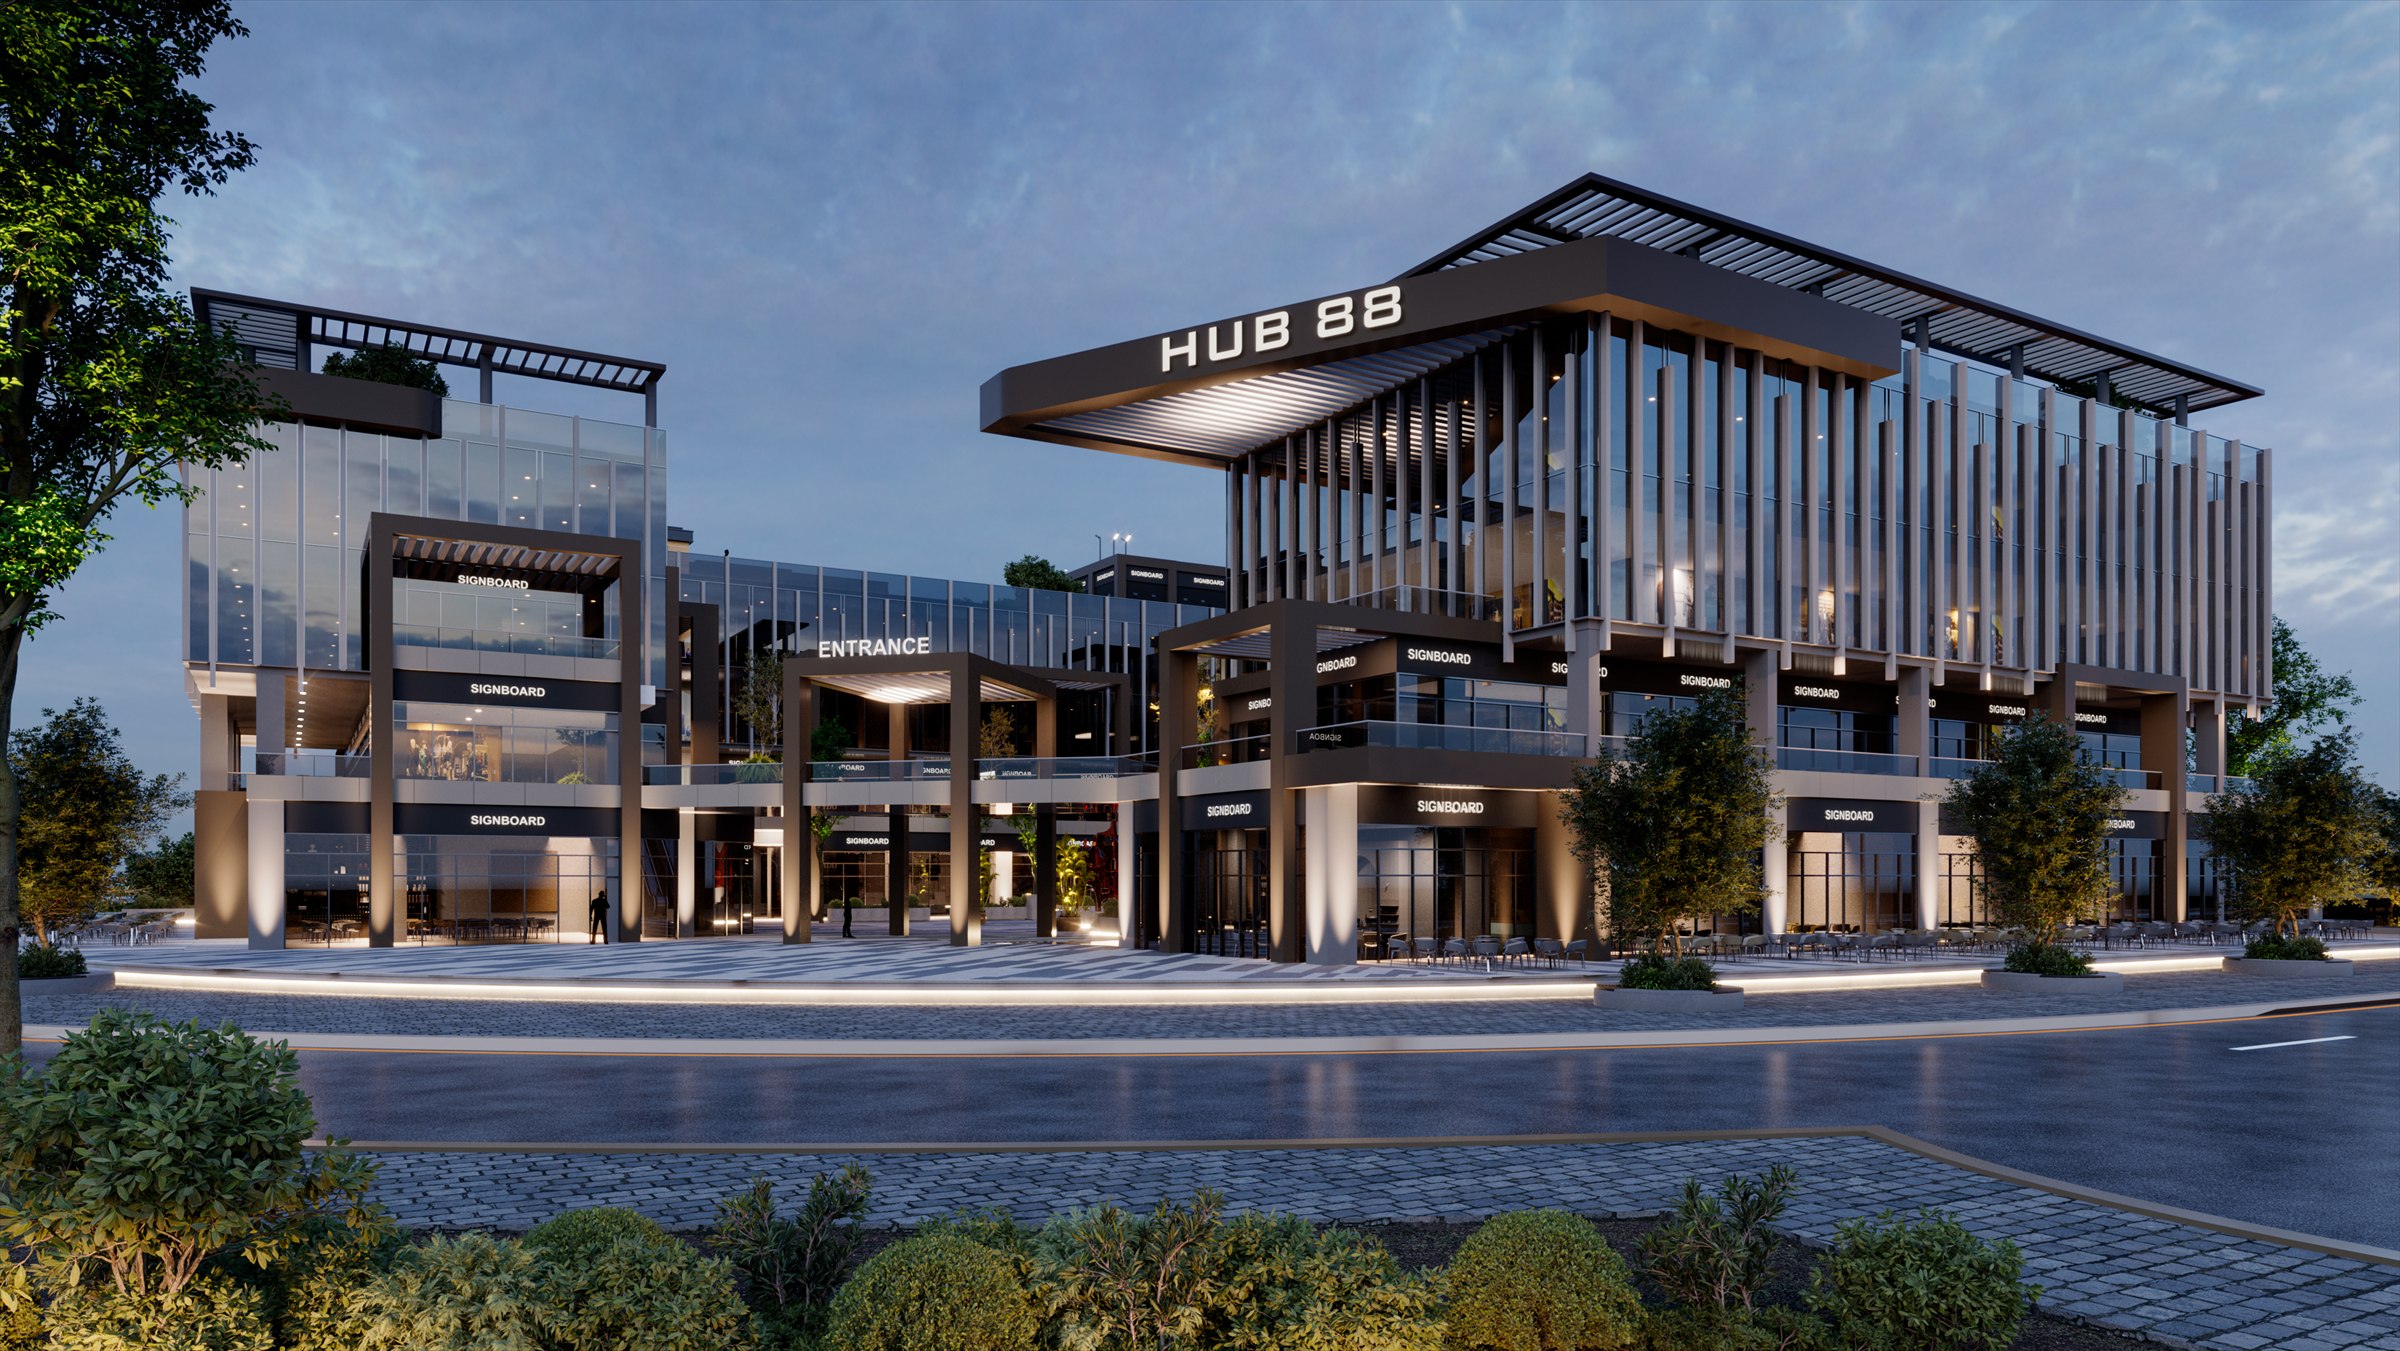
HUB 88 | Commercial, Medical and Administrative Mall in October Gardens

FEATURED PROJECT

Flagship Project HUB 88 Mall

The First Lifestyle Hub in October Gardens — Retail · Medical · Administrative · Entertainment

HUB 88 - The Newest Commercial Destination

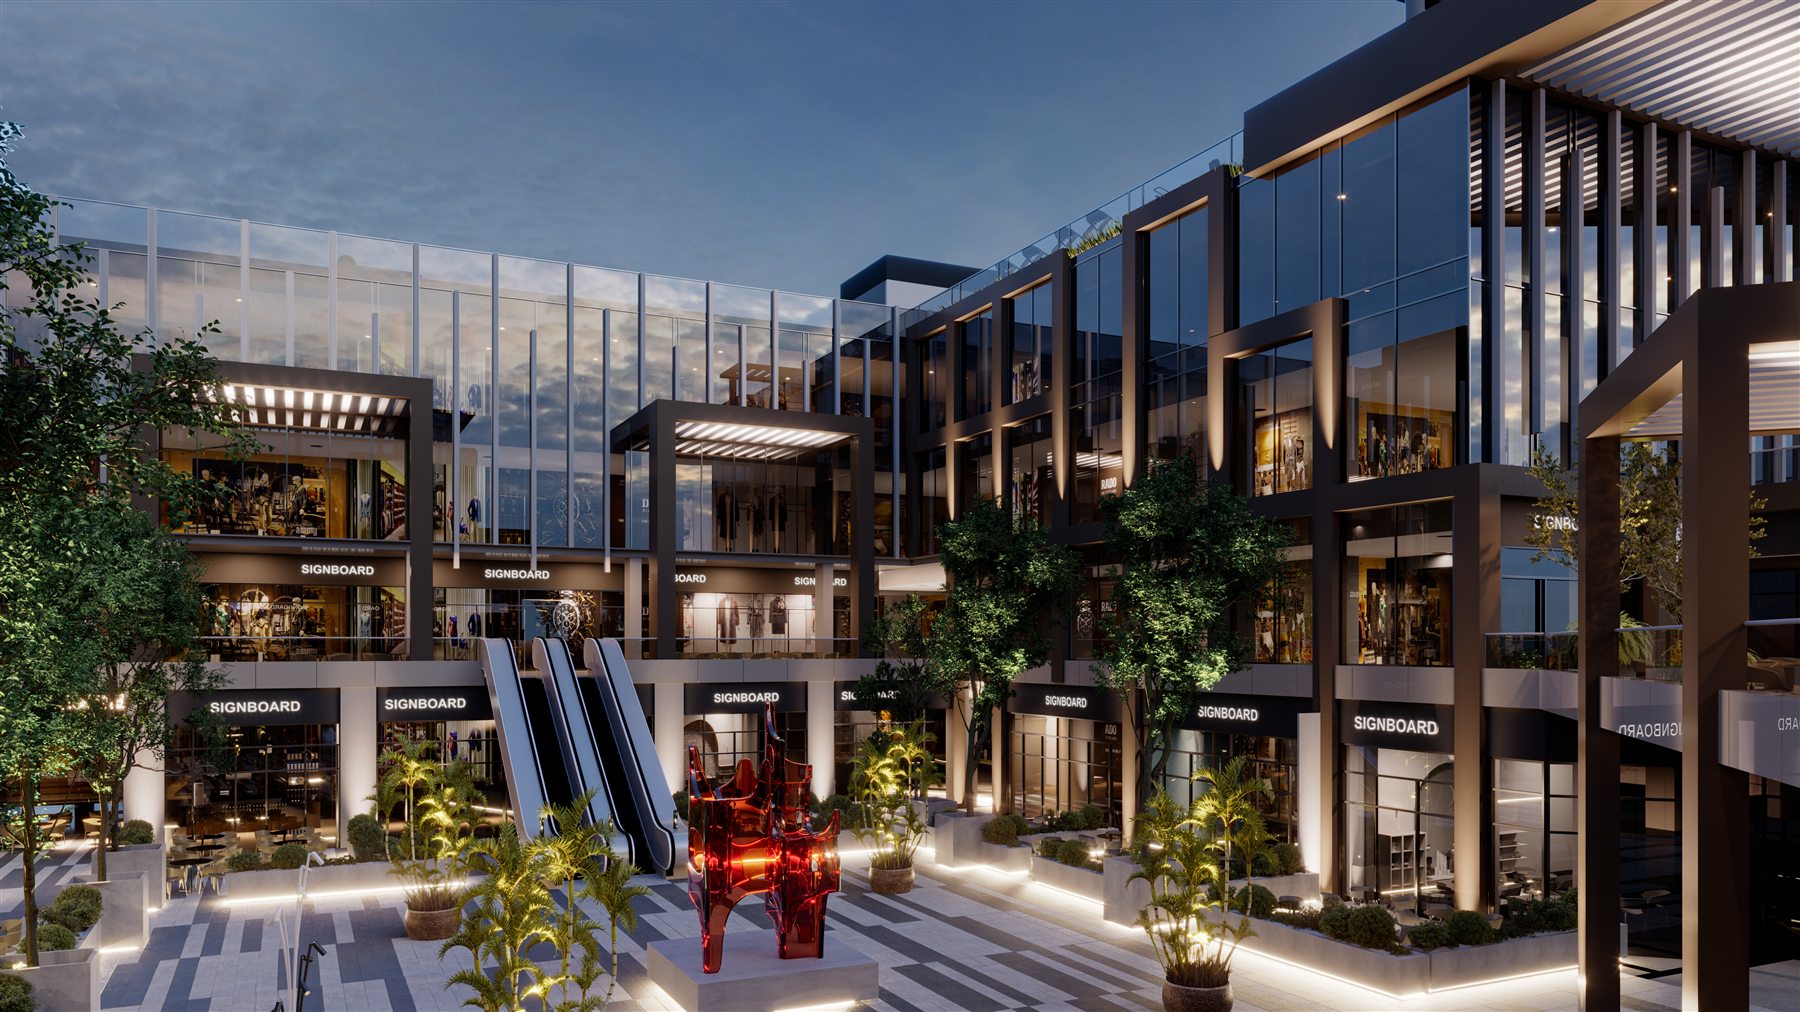
An integrated commercial project combining retail, administrative offices, and medical clinics in a strategic location in October Gardens

Basement + Ground + 2 Floors + Rooftop
Strong investment potential in a prime location
Strategic location in the heart of October Gardens
Flexible payment plans that may reach up to 8 years
مشروع HUB 88 التجاري في حدائق أكتوبر - بَيرُحاء جروب
HUB 88 FLOORS

Floors & Units Details

Each floor is carefully designed to serve a specific activity

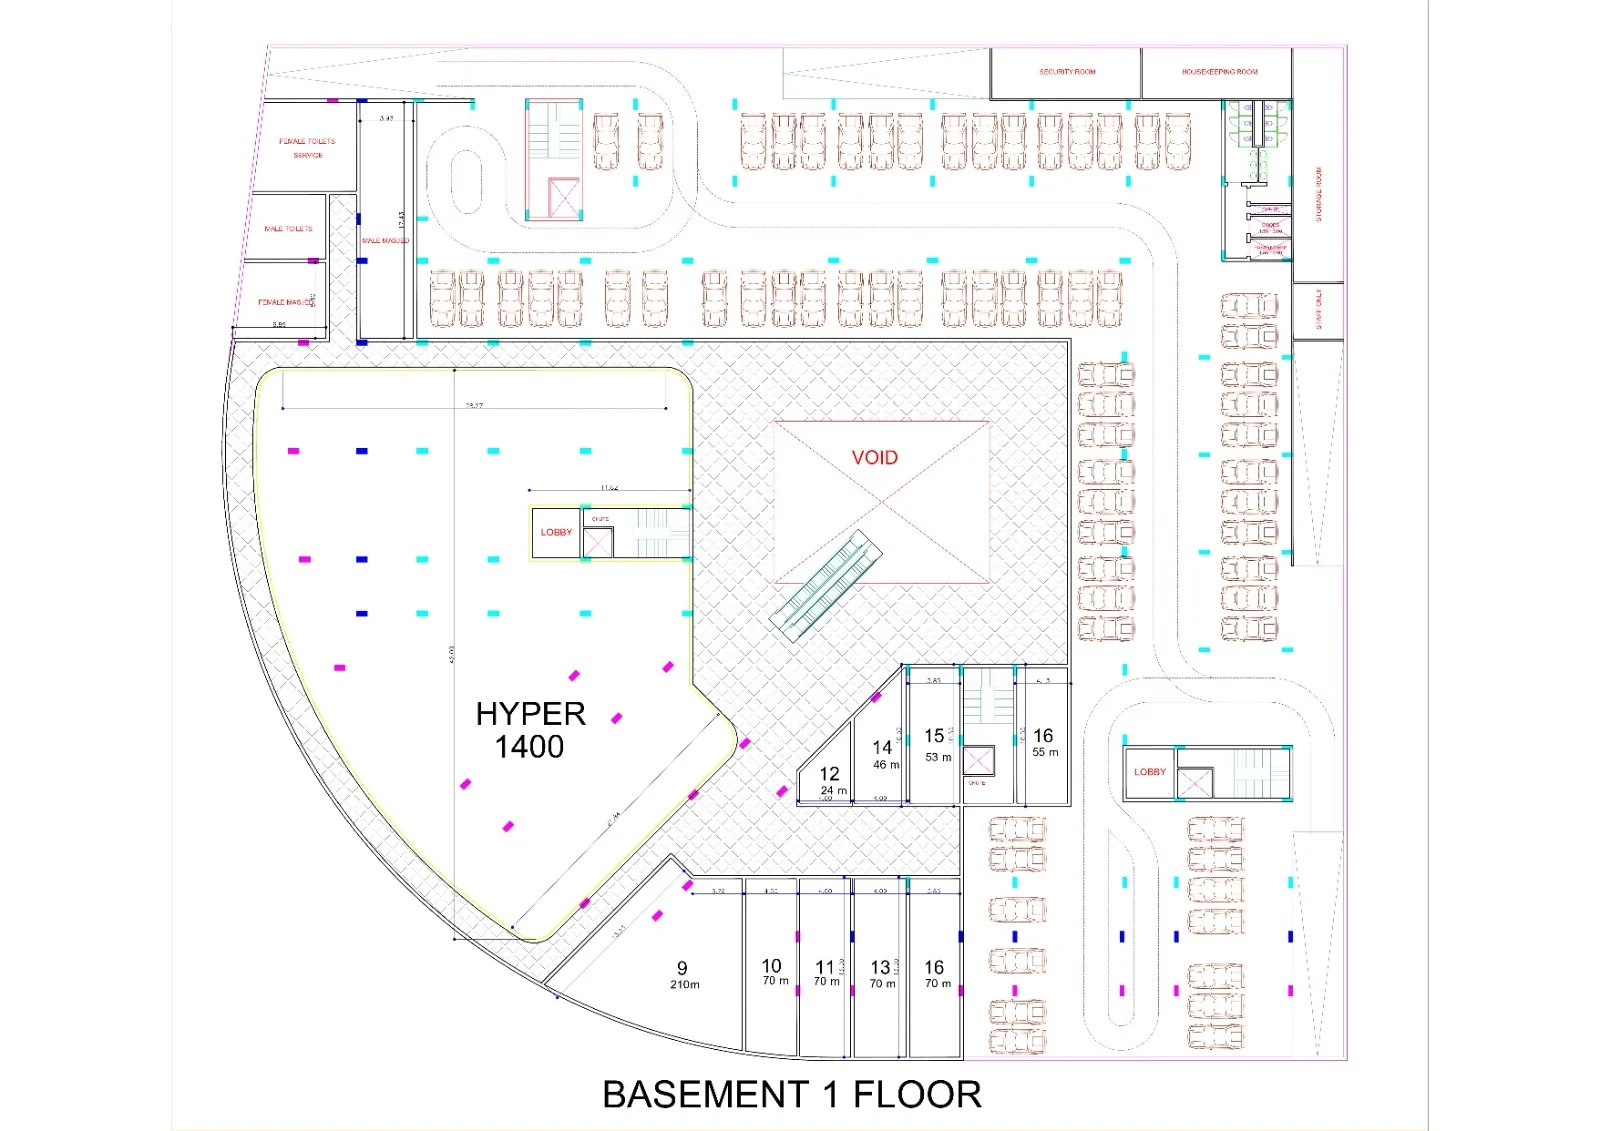
Basement

Car Parking · Hypermarket

B1

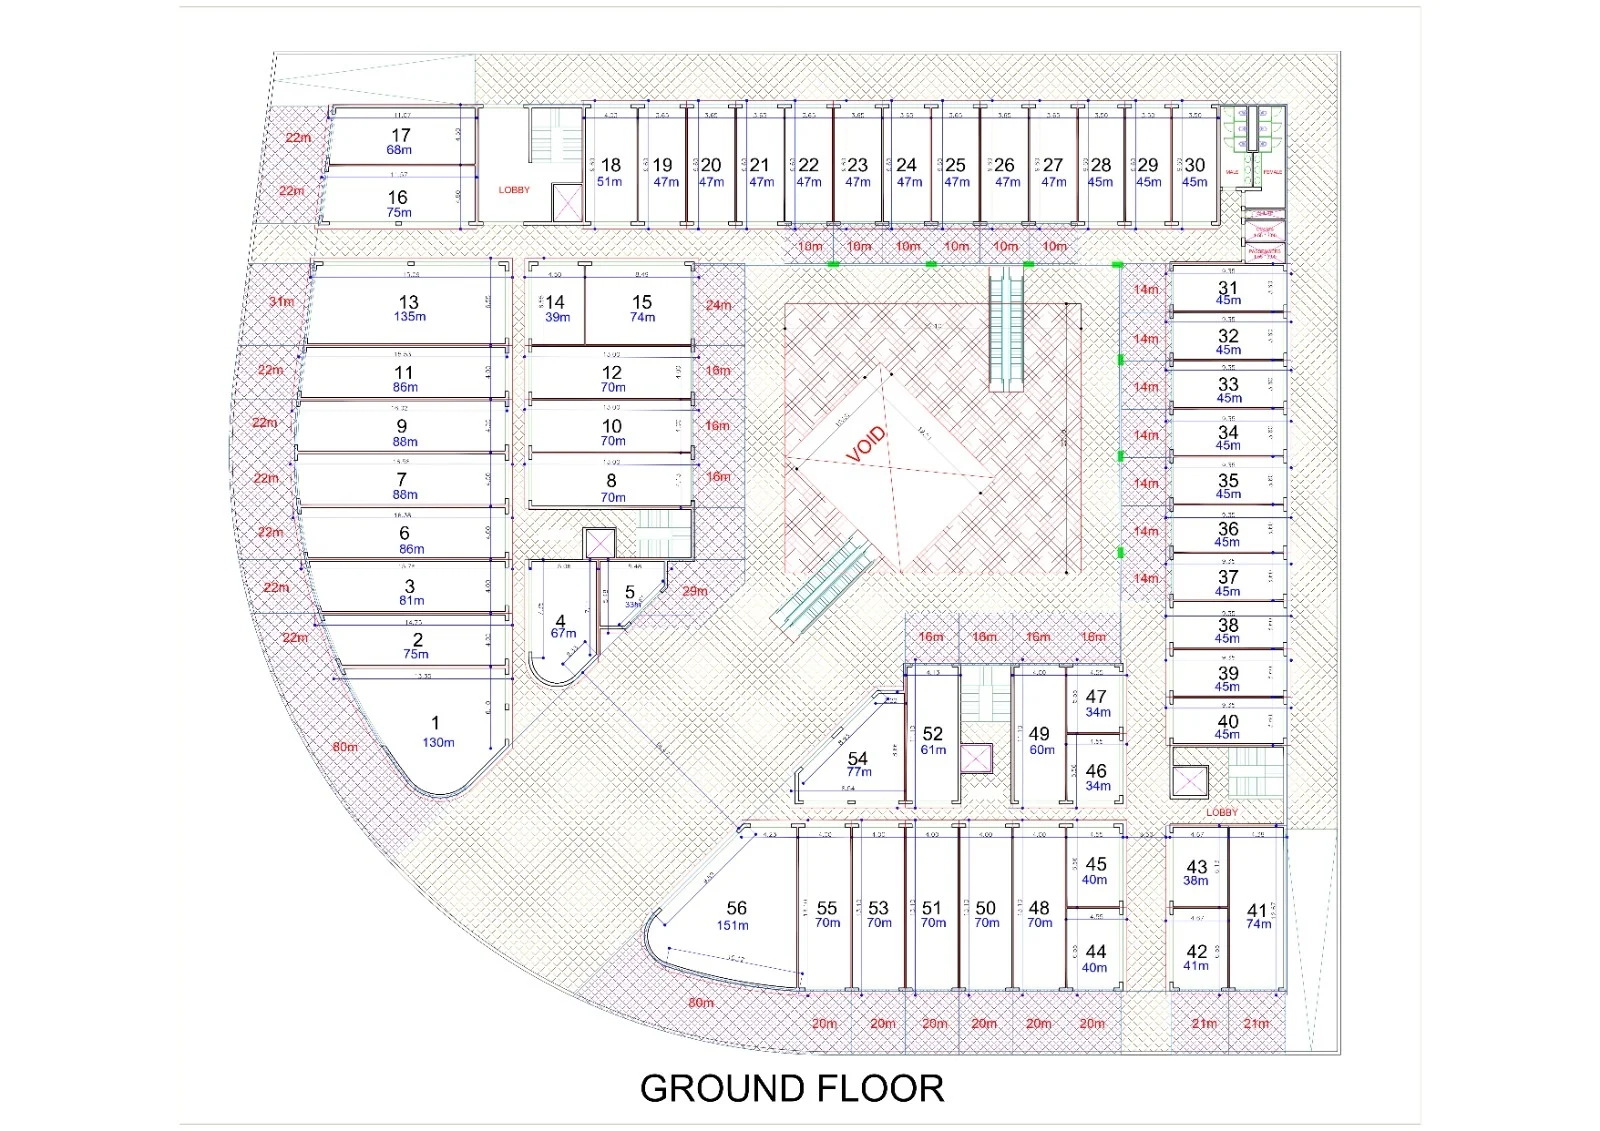
Ground Floor

Cafés & Restaurants · Ground Floor Shops

+55 Unit

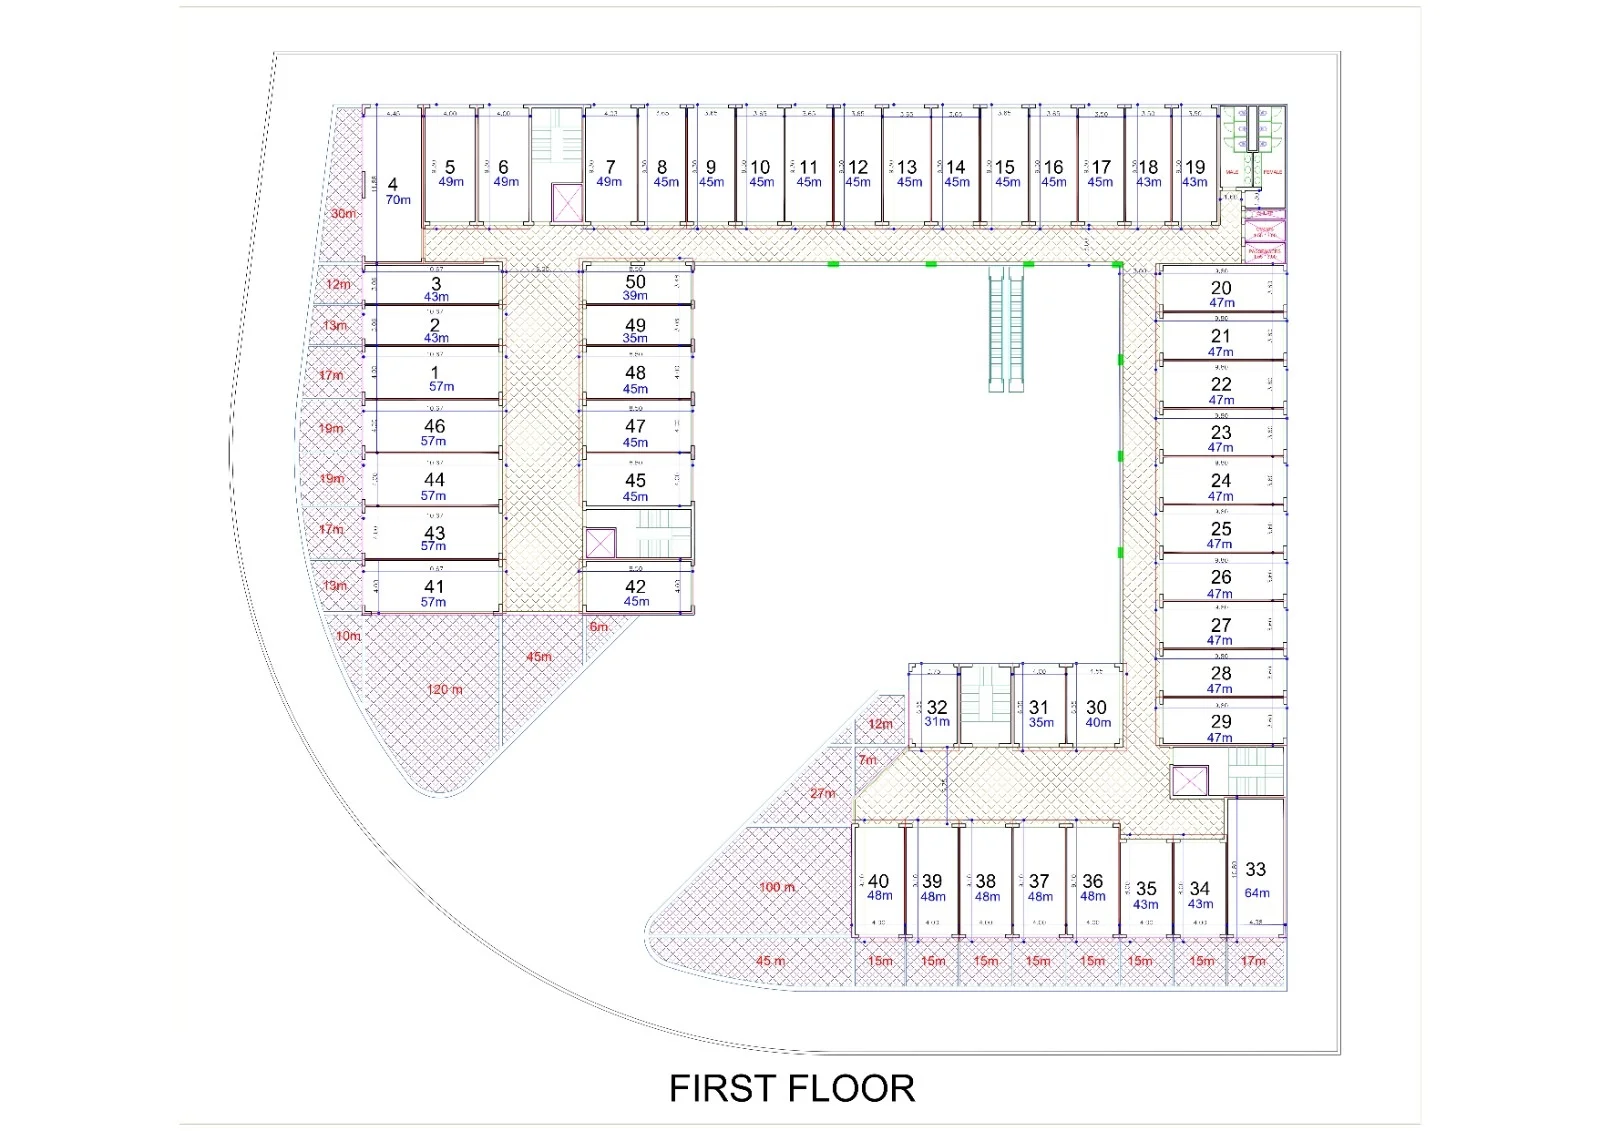
First Floor

Retail Shops

+50 Unit

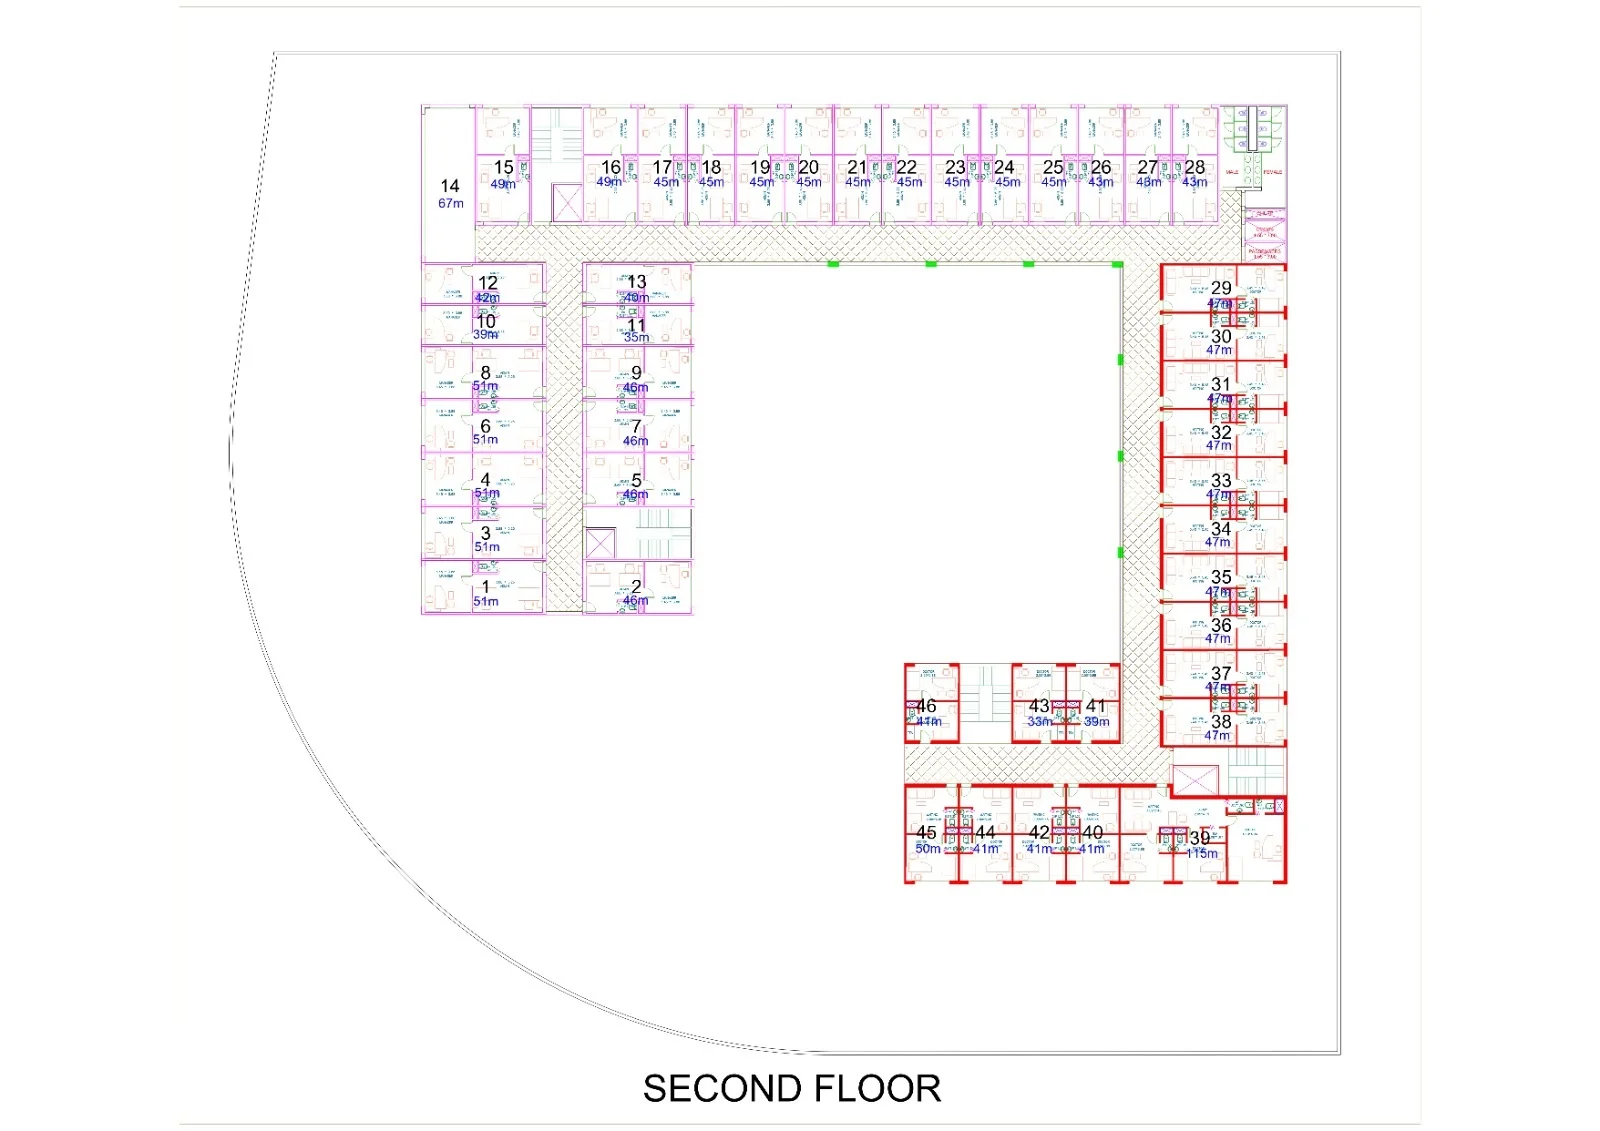
Second Floor

Medical Clinics · Administrative Offices

+46 Unit

Cafés & Restaurants

Direct frontage on the main street
Areas: 33–151 m²
Corner locations
Visibility from 3 facades

F&B Zone

Ground Floor Shops

Areas: 34–151 m²
Direct outdoor access
15% annual rental yield
Suitable for brands

+55 Unit

Lobby & Facilities

Iconic luxury entrance
Passenger & freight elevators
24/7 security
Surveillance cameras

Facilities

Retail Shops

Areas: 33–70 m²
Prime main corridors
13% annual yield
Natural lighting

+50 Unit

Flexible Spaces

Combine adjacent units
Large showrooms
International brands
Super luxury

Flexibility

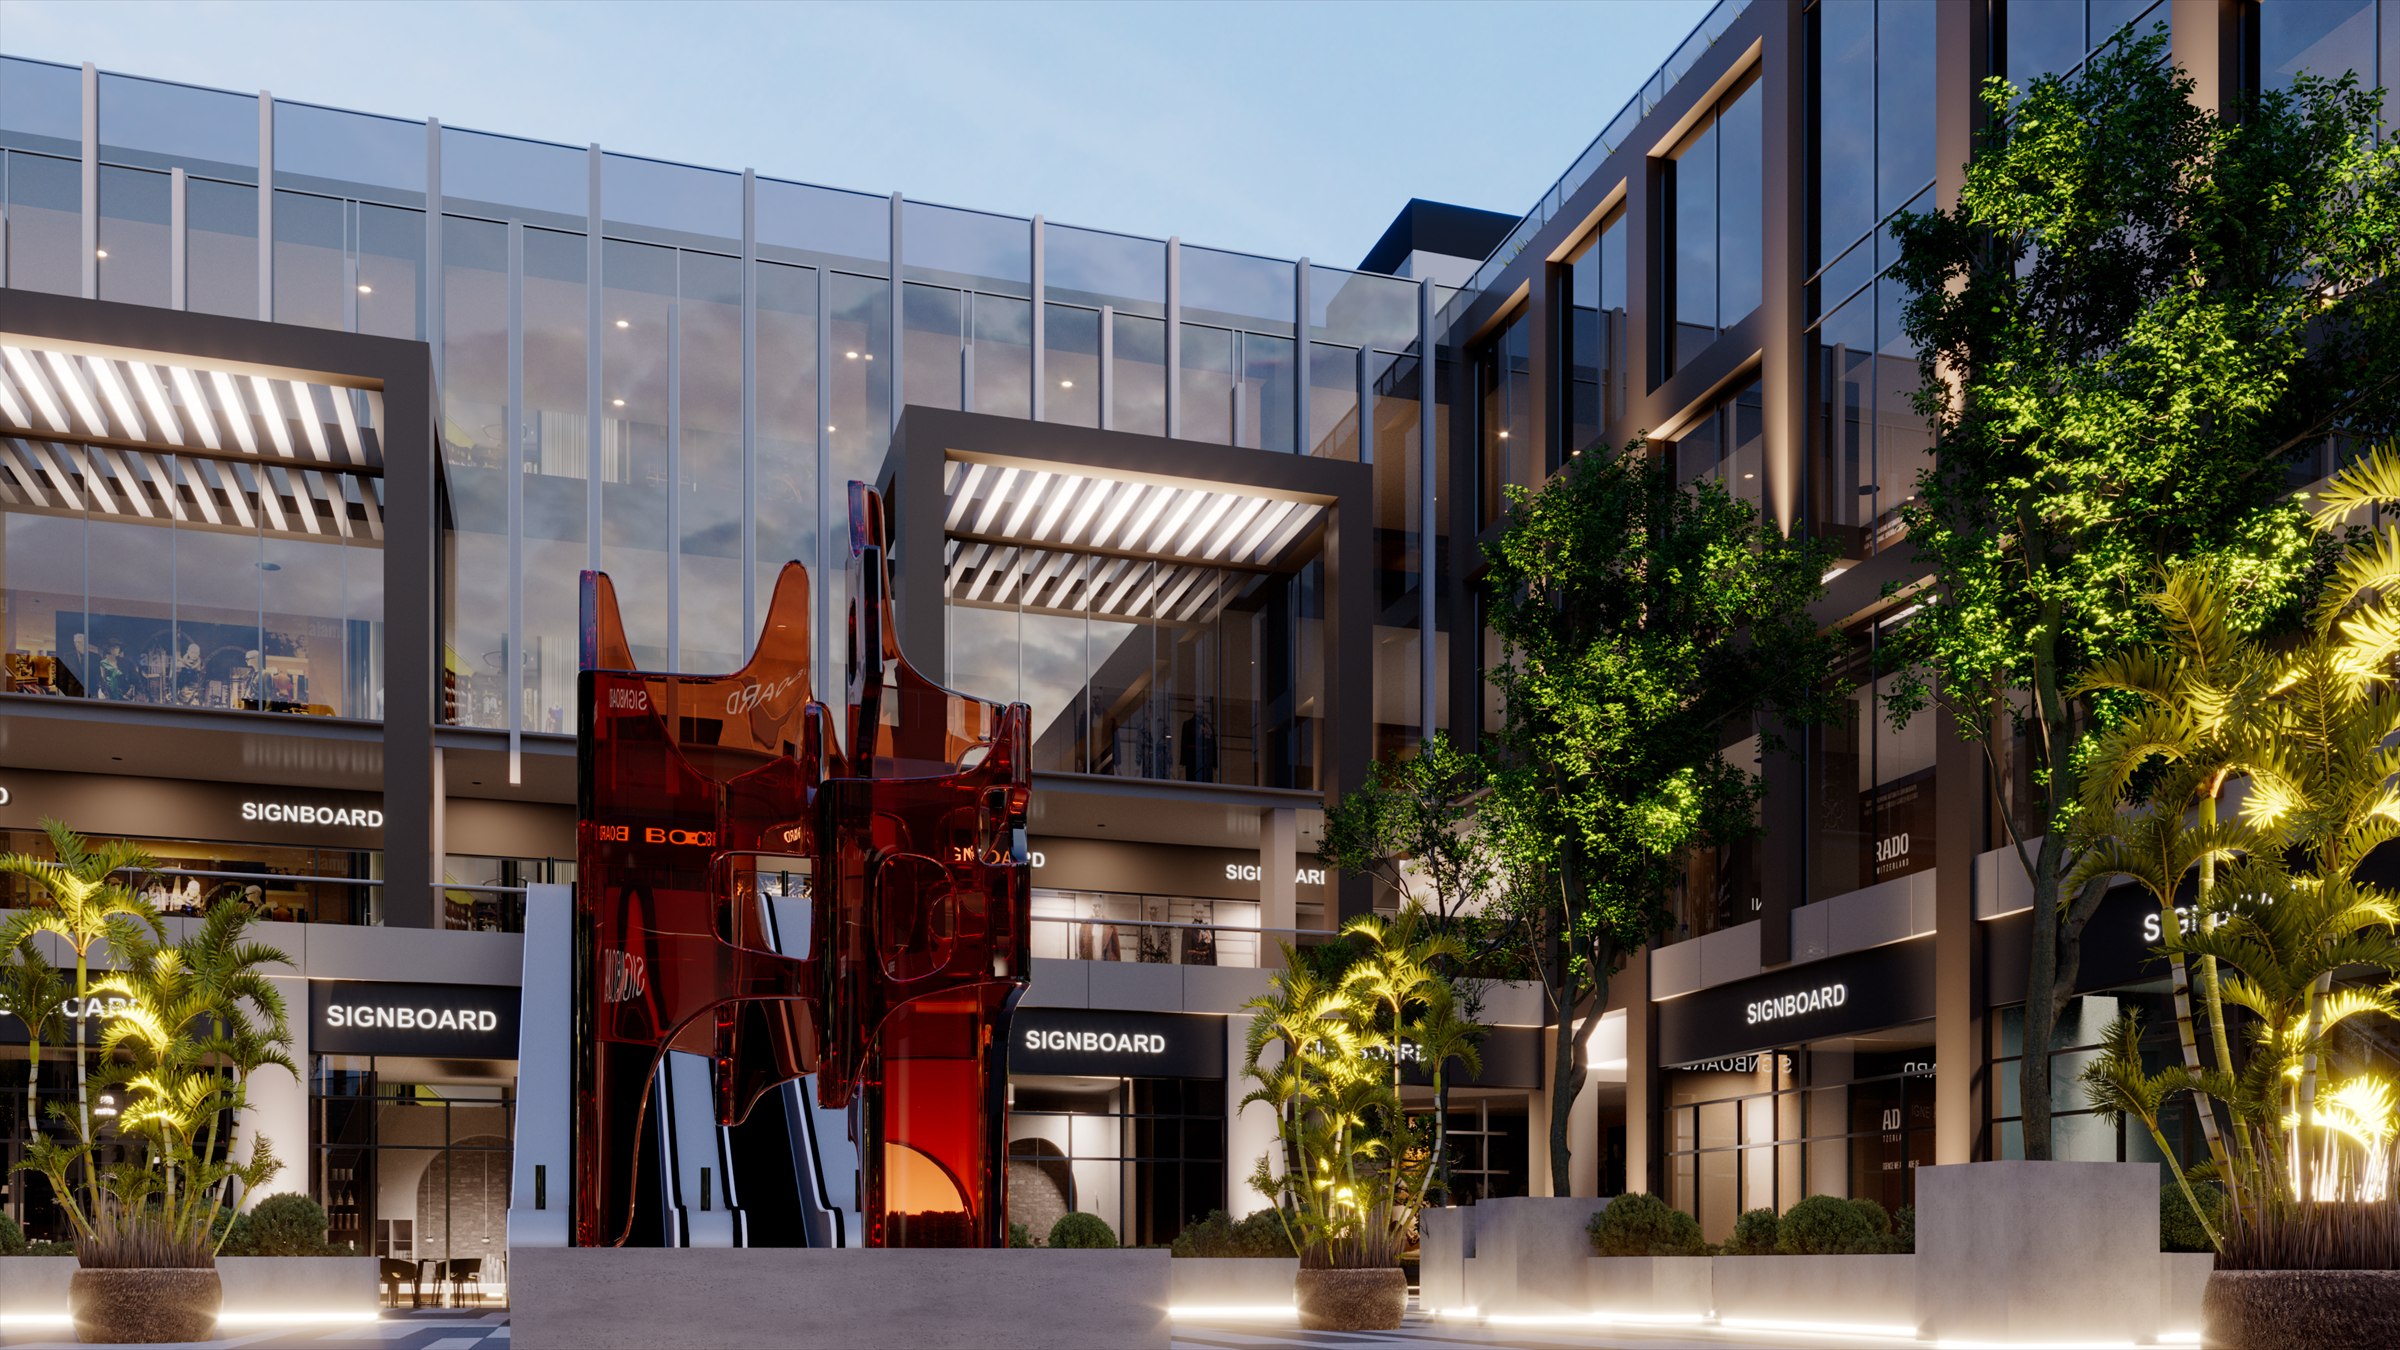
Ground Floor Connection

Escalators
Panoramic elevators
Linked to F&B zone
Continuous flow

Smart Design

Medical Clinics

Areas: 43–67 m²
Fully equipped
Independent private entrance
12% annual yield

Clinics

Administrative Offices

Areas: 43–67 m²
Super luxury
Panoramic views
Corporates & law firms

Offices

Smart Infrastructure

High-speed internet
Fire alarm & suppression
Central A/C
Backup generator

Smart

Car Parking

Underground garage
Easy organized access
LED lighting
Advanced ventilation

Parking

Hypermarket

Area: 1,400 m²
Serves the entire district
Independent entrance
Loading & unloading

1,400 m²

Service Facilities

Men’s and women’s mosque
Restrooms
Central security
Electrical and mechanical

Our Services

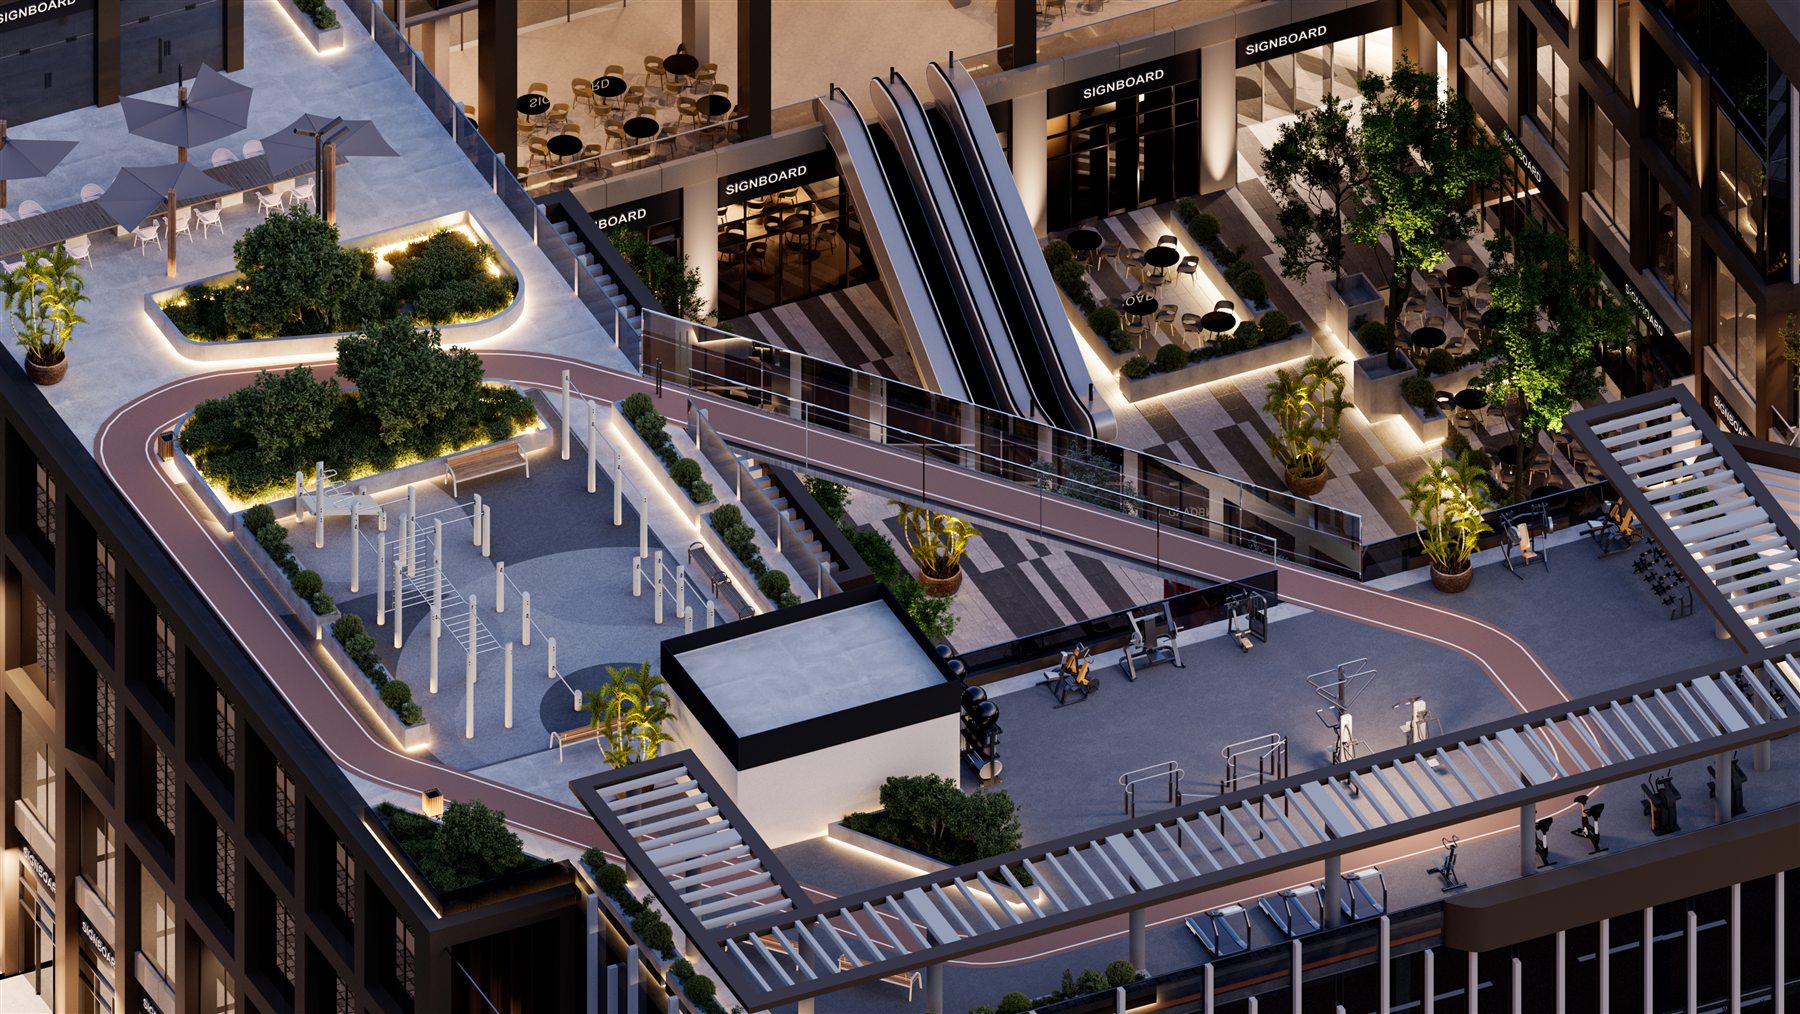
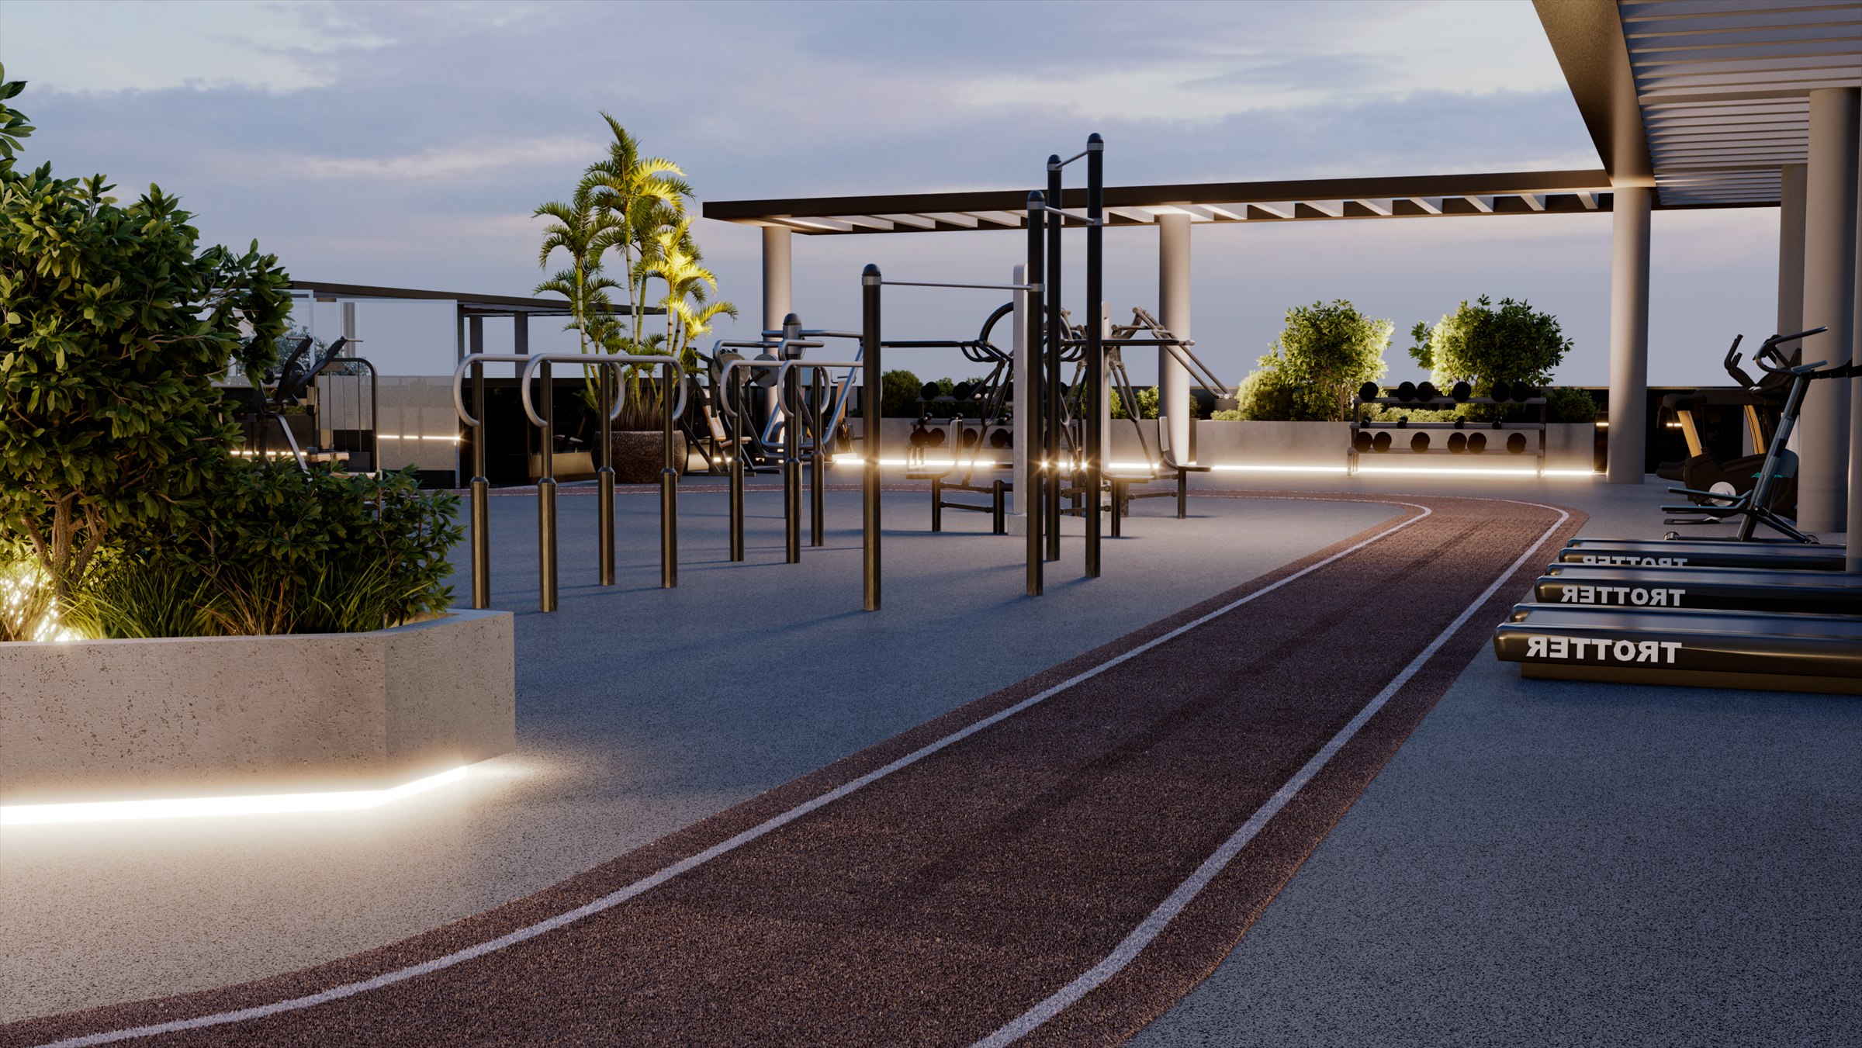
CrossFit Gym

First rooftop gym
in October Gardens
360° views
World-class equipment

Gym

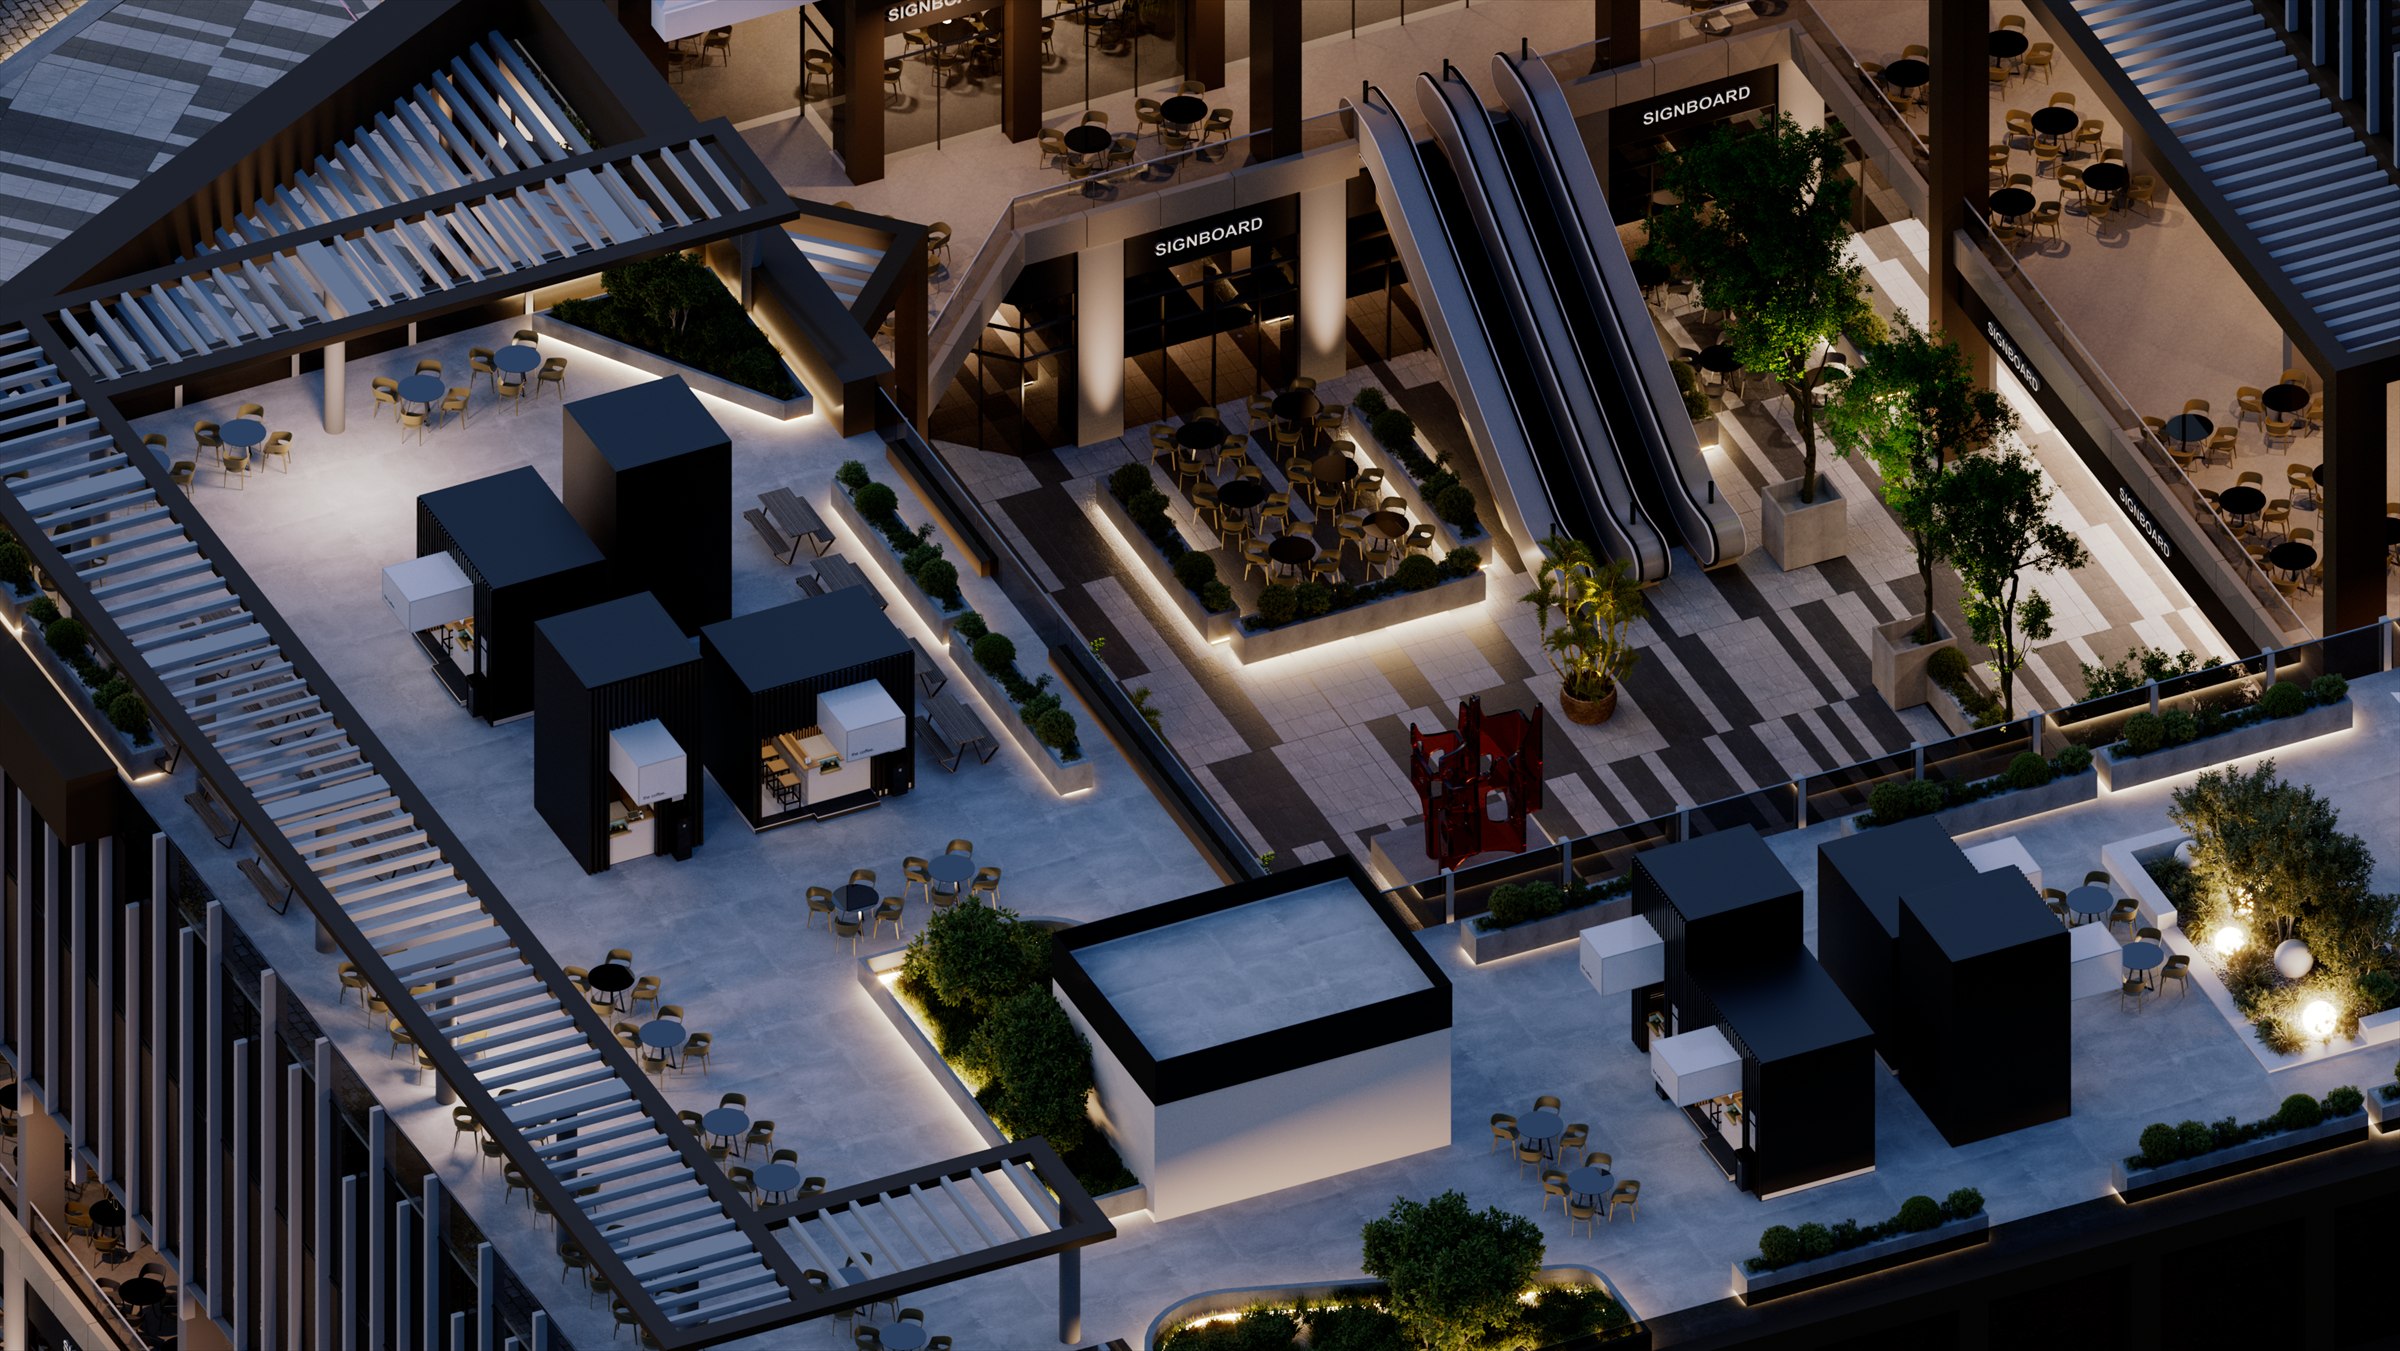
Relaxation Zone

Green areas
Shaded seating
Lifestyle experience
Distinctive ambiance

Wellness

Open View

Full 360° panorama
Events & occasions
Night lighting
Architectural icon

360°
PRIME LOCATION

An Exceptional Strategic Location

Exceptional Strategic Location

HUB 88 is strategically located on the Service Axis - Dijla Gardens Road - October Gardens, with easy access to major roads and key residential communities.

2 minutes from the Middle Ring Road
5 minutes from Fayoum Road
1 minute from the Italian District
10 minutes from Wahat Road
8 minutes from October Gardens Public Hospital
Register Interest
ROI CALCULATOR

Investment ROI Calculator

Comprehensive Investment Report

Cash Outflow Until Delivery
Approx. Annual Installment
Paid by Delivery
* Results are estimates, not an offer or promised return. Human review of unit and market data is required before any purchase decision.

Are You Ready to Invest?

Contact us now and get a free consultation from our team of experts

Hotline: 17048
Follow Us

Request Info

FAQ

Frequently Asked Questions

HUB 88 is the first Rooftop Mall in October Gardens — an integrated commercial, administrative, and medical project by Bairuhaa Group on Dijla Gardens Road, directly on the service axis. It spans 5,744 m² and includes 160+ units across a basement, ground floor, two floors, and rooftop, with all units facing the plaza and no back-row units. Delivery is planned for 2029, with management and operation by EgyMap.
HUB 88 offers flexible payment plans that may reach up to 8 years, depending on unit type, area, and floor. Contact us to choose the most suitable plan for your unit.
Between 12% and 15% annually depending on the floor. Ground: 15%, Roof: 14%, First: 13%, Second: 12%.
Ground: 10–80 m², First: 6–120 m², Second: 33–115 m², Basement: Hypermarket 1,400 m².
Absolutely! Call 17048 or WhatsApp 01018180526 to book an appointment.
Register Interest